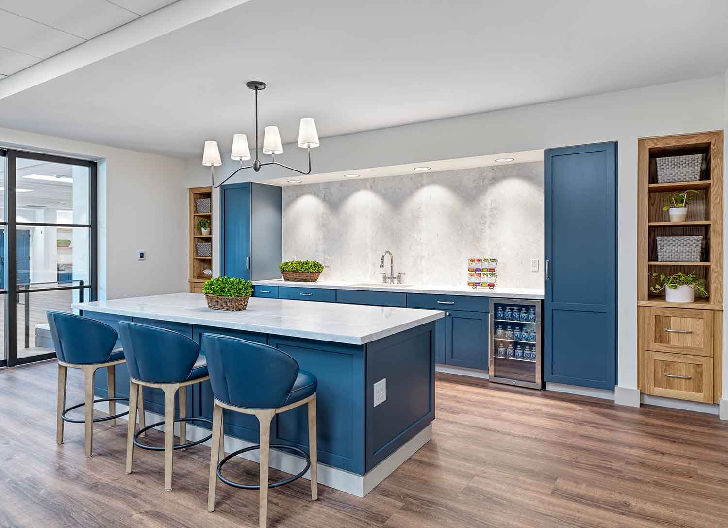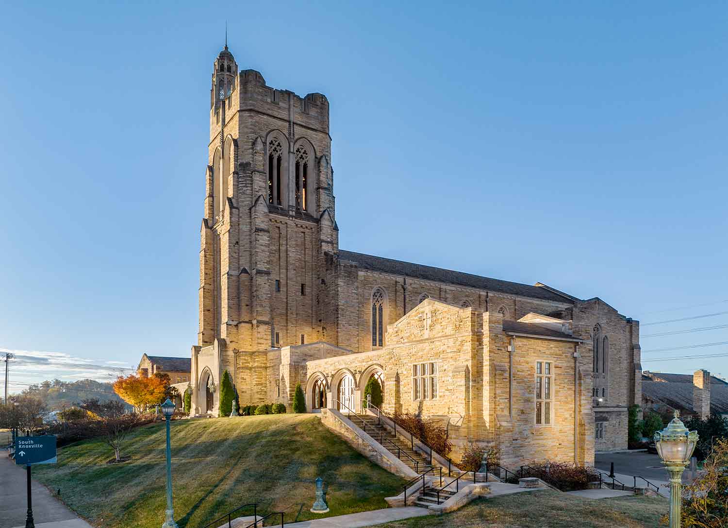


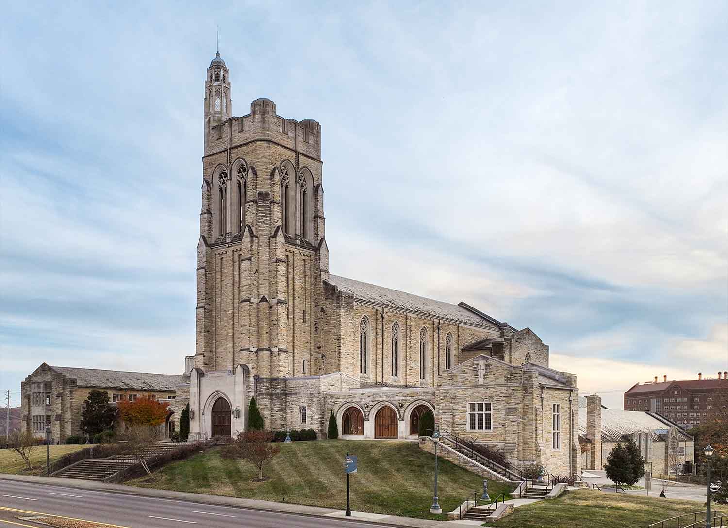
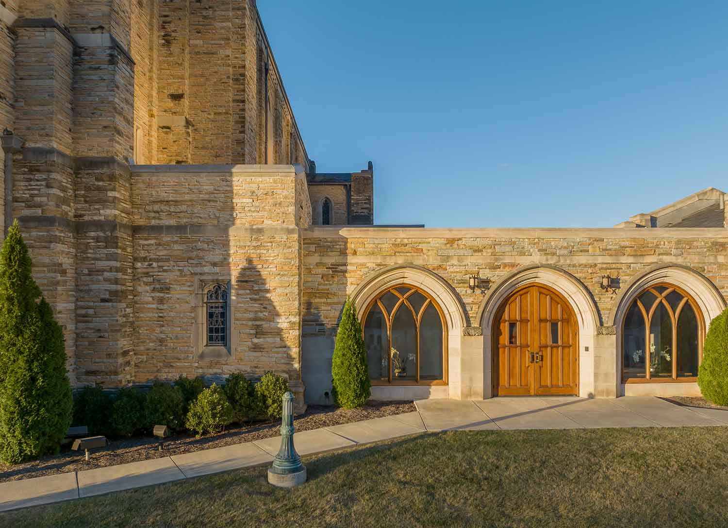
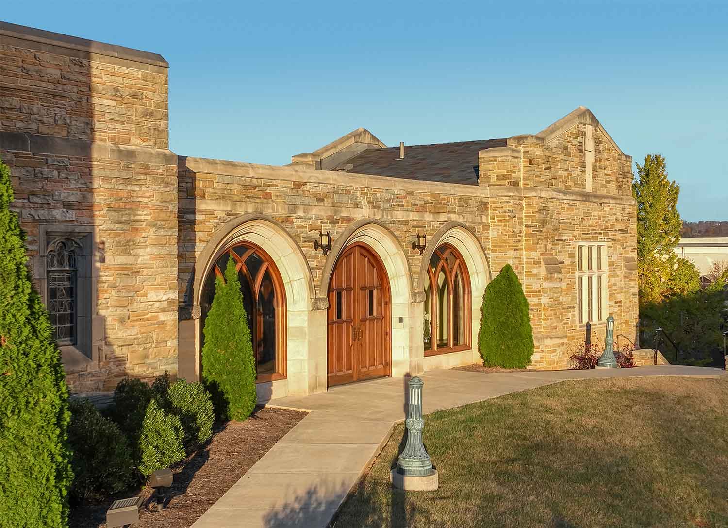
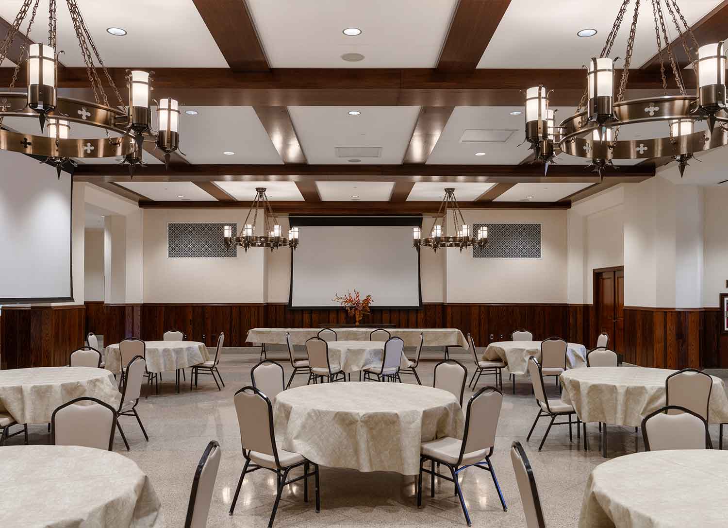
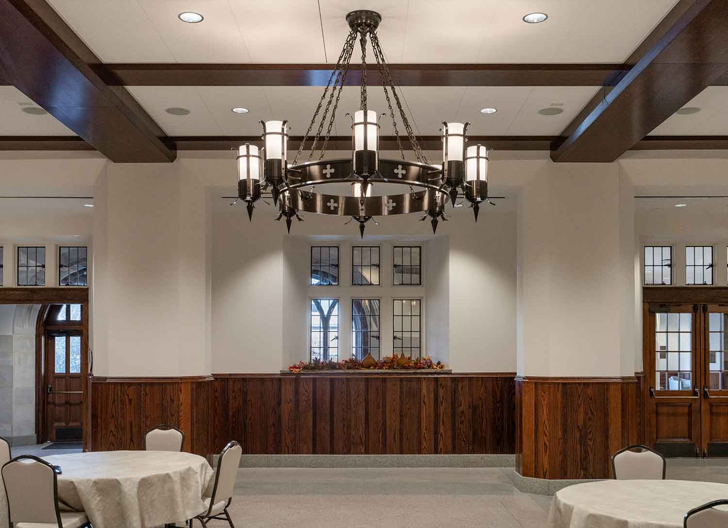
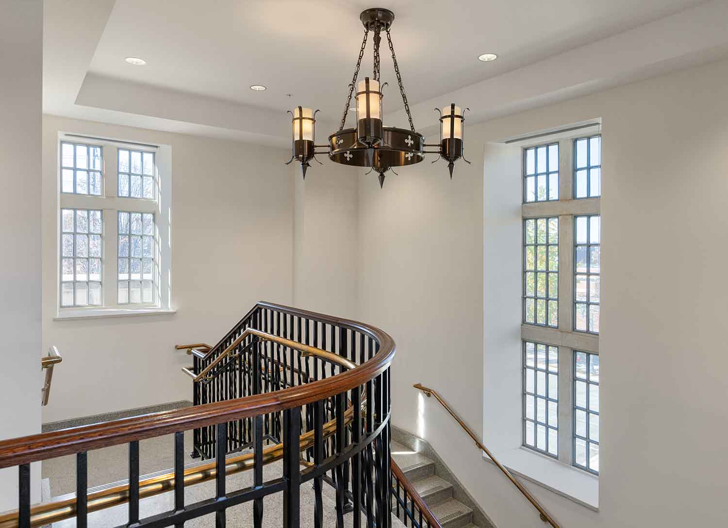
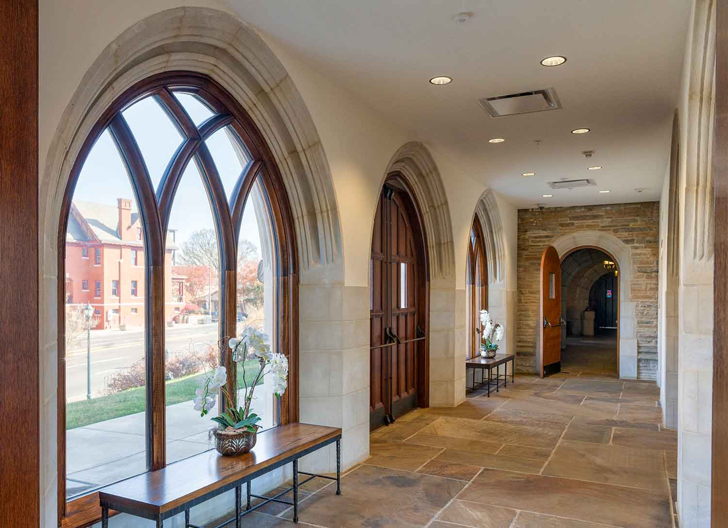
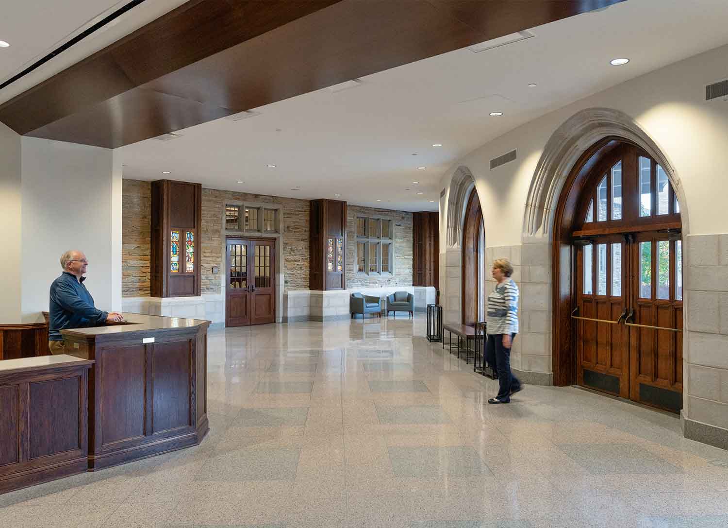
This multiphase project involved the construction of a 7,500-square foot addition with three levels, which serves as the primary entrance for the church and reflects the Gothic architecture of the original building. The new addition features a welcome center, a covered drop-off area, updated dining spaces, new elevators, and a rooftop patio. The renovation included extensive work on various classrooms, mechanical systems, and a complete overhaul of the parish hall. The updated space is characterized by new terrazzo flooring, coffered ceilings, and decorative stained wood elements.
No items found.