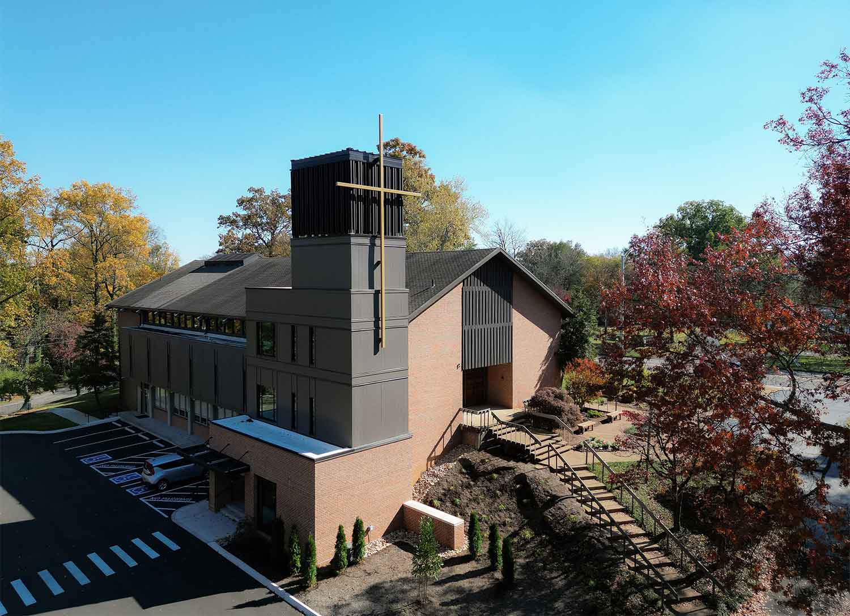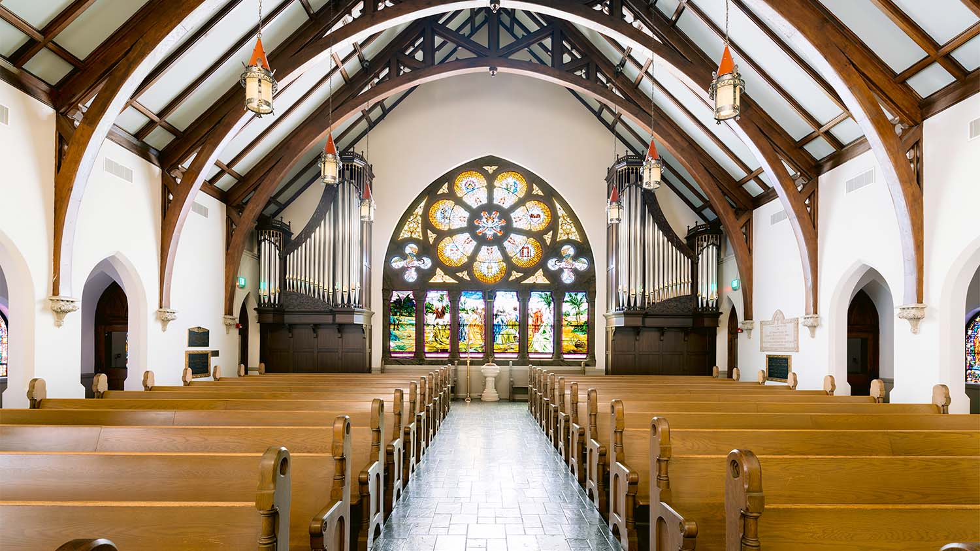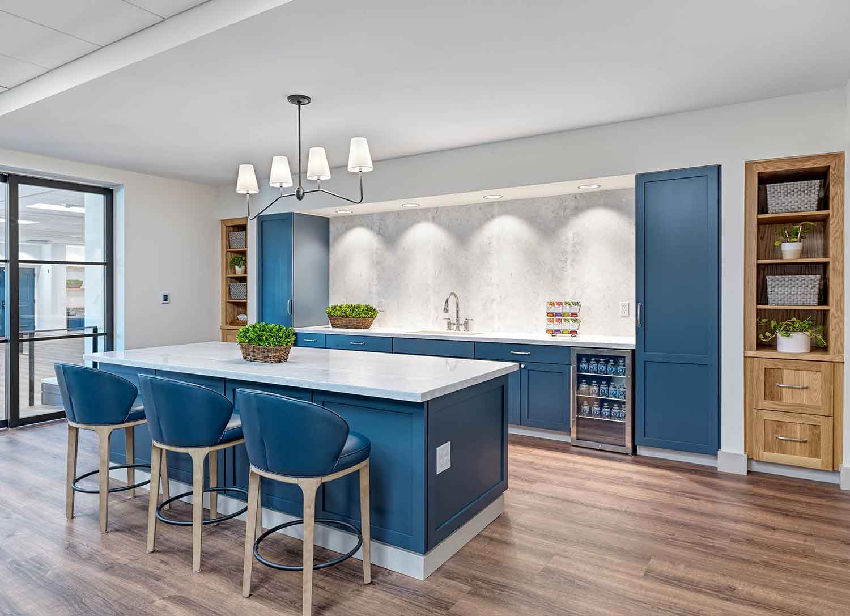


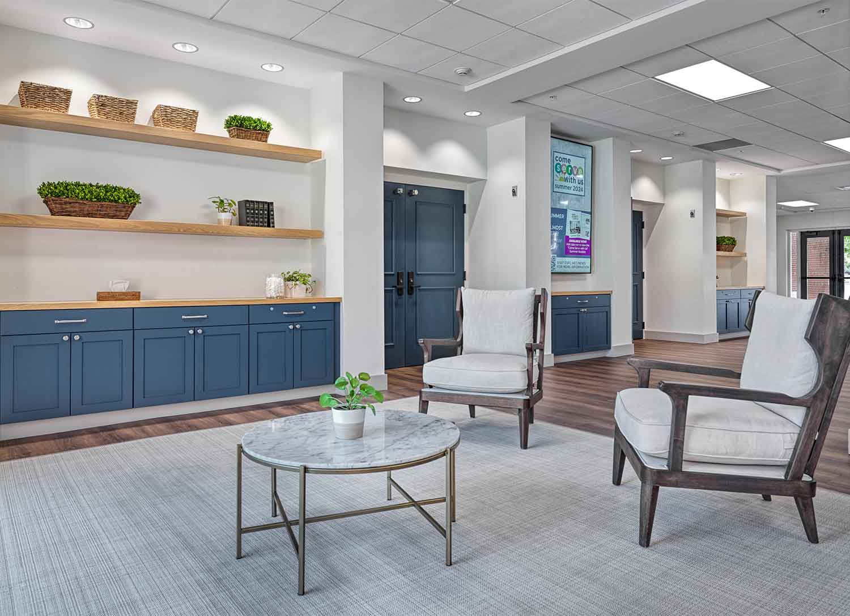
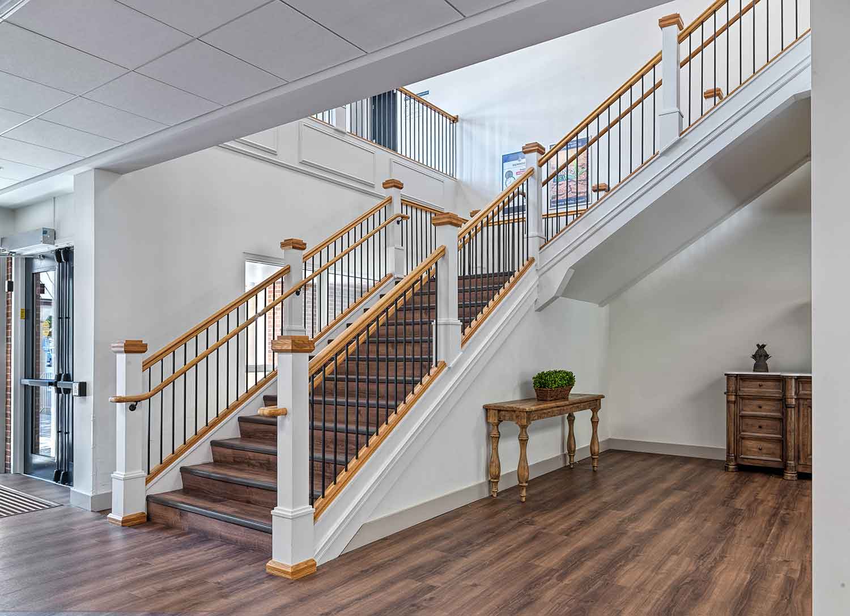
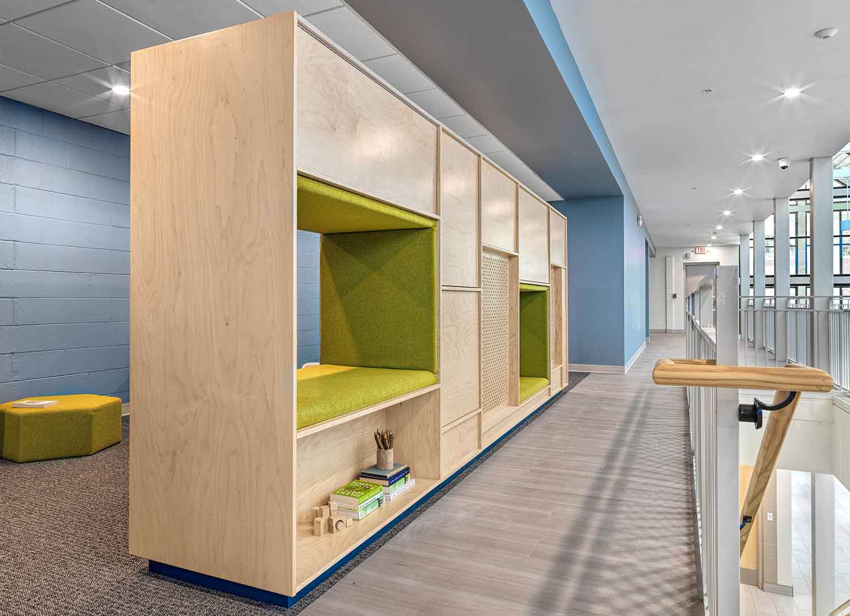
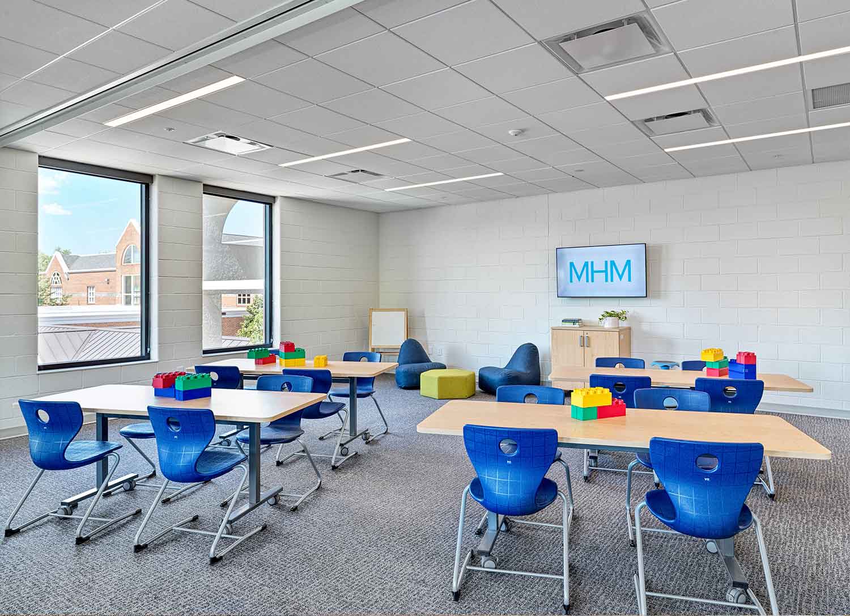
This multiphase project included renovations to the welcome center and east wing, along with a two-story addition to the Family Life Center. The welcome center—serving as the church’s primary gathering and entry space—was refreshed with new finishes, lighting, and millwork. Originally a two-story gymnasium linked to a one-story classroom building by a central atrium, the Family Life Center was expanded to accommodate the church’s growing needs. The addition features ten classrooms, dedicated office space, a workroom for K–5 program staff, and new check-in kiosks in the atrium.
No items found.