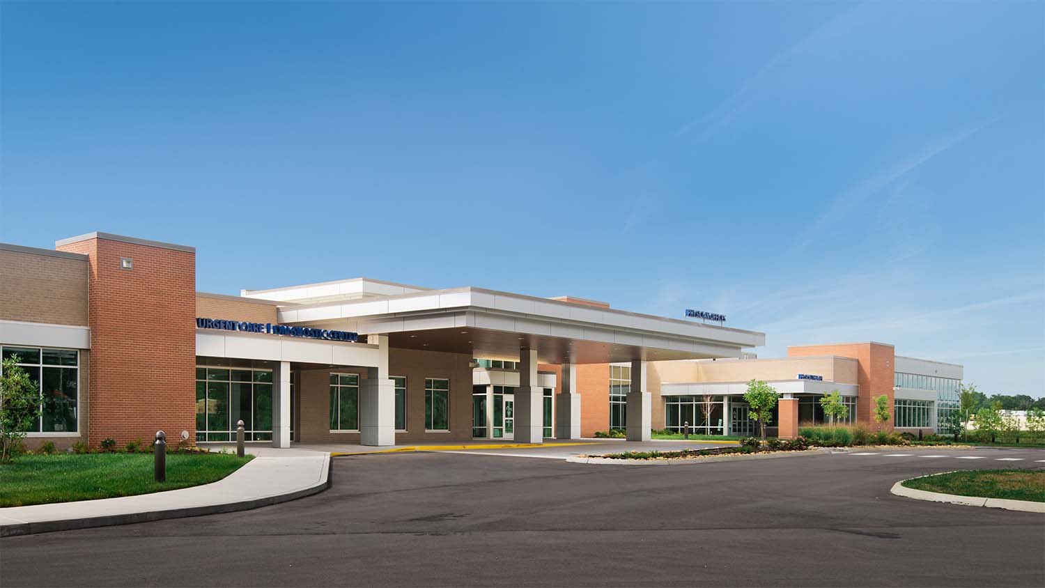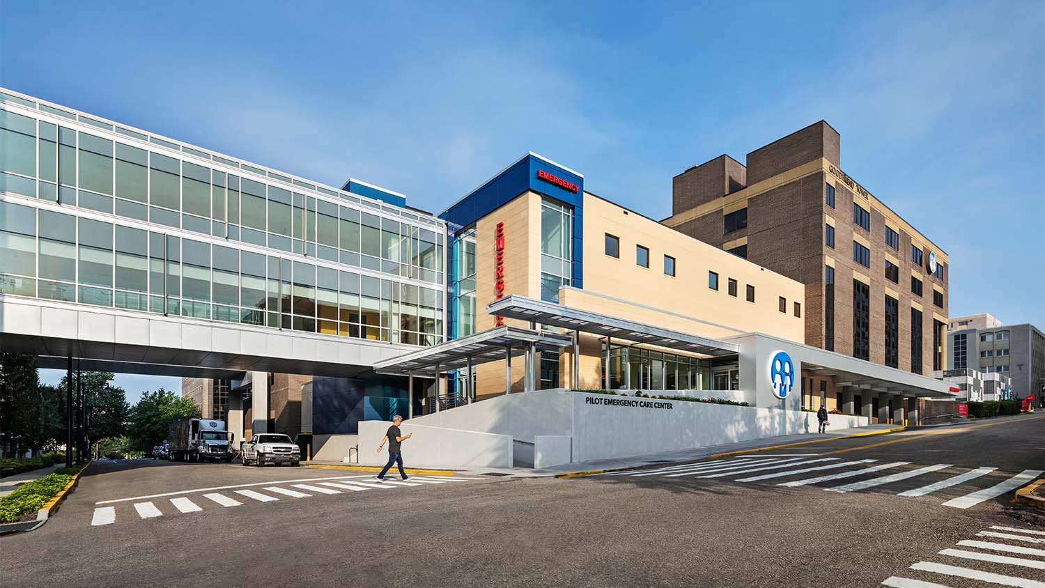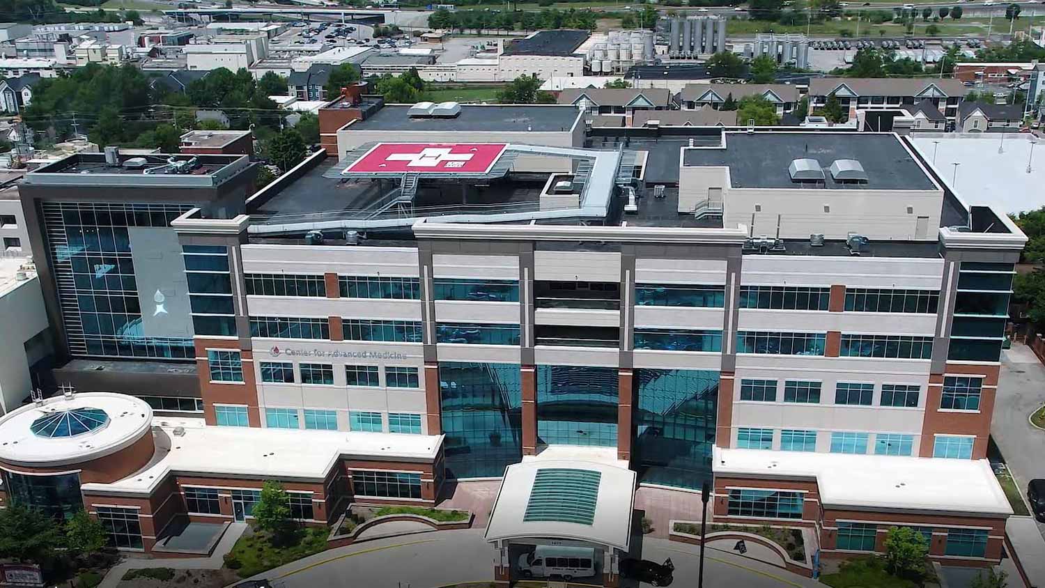


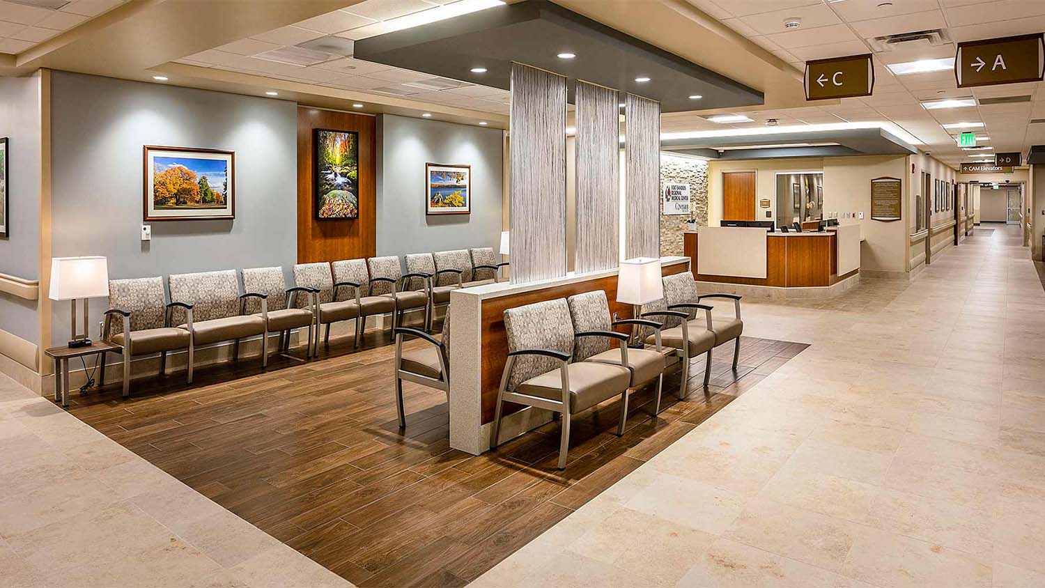
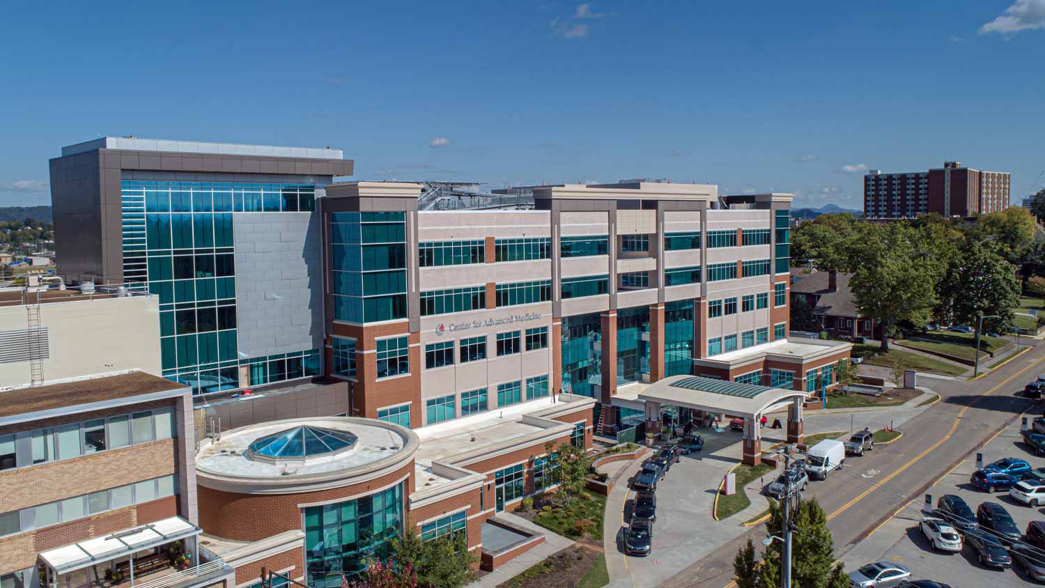
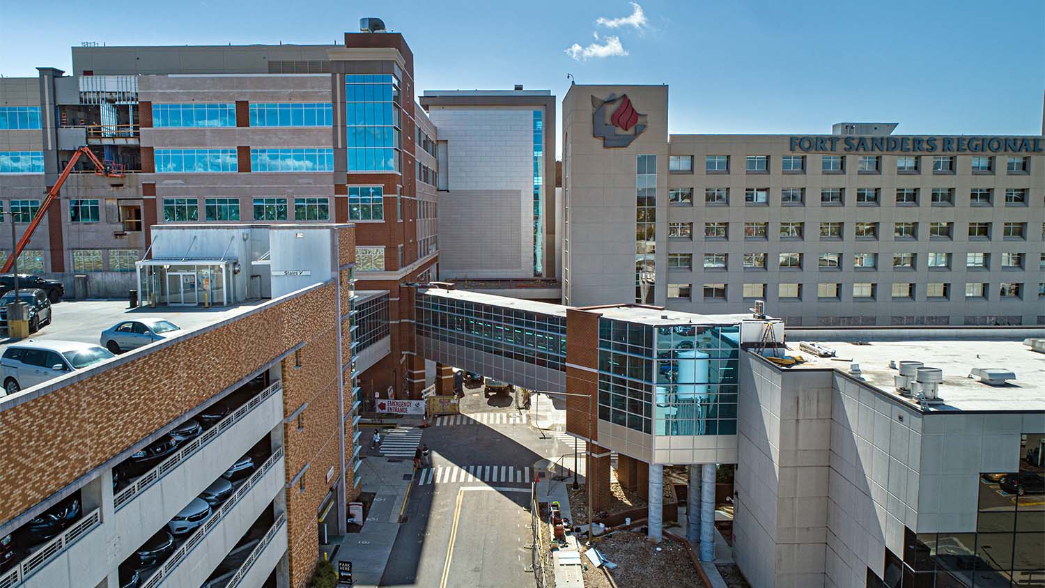
The Fort Sanders Regional Medical Center Expansion and Renovation project involved a new Emergency Department, a modern and spacious waiting area, dedicated public and ambulance entrances, increased triage capacity and an in-department CT scanner. This multi-phased expansion also provided a two-story critical care department built atop the existing Center for Advanced Medicine (CAM), and a relocated helipad for rapid life-saving access. Additional improvements feature a seven-story elevator tower with three elevators, an overhead connector linking Laurel Plaza to the CAM, and the new four-story Laurel Avenue Parking Garage.


No items found.